Weir Mill: Creating a Lifestyle and Amenity Space for Residents
Sector: Residential / Leisure / Hospitality
Project Value: £600k
Size: Approximately 7,000 sq ft
Services:
- Design and Build
- Space Planning
- Partition Installation
- Ceiling Installation
- Mechanical & Electrical (M&E) Installation
- Bespoke Joinery
- Flooring Installation
- Tiling
- Decoration
- Furniture Installation
Challenges:
Delivering a new resident amenity space at Weir Mill, incorporating a gym, Pilates studio, café and wine bar, while working alongside the main contractor as the wider base build project was still underway.
Coordination with the main contractor was essential, as delays to the base build programme had a knock-on effect on the fit-out works and overall project timeline.
A further challenge involved obtaining planning approval for the external ductwork louvres. This required additional coordination to address planning requirements and ensure the mechanical ventilation installation could progress.
Result:
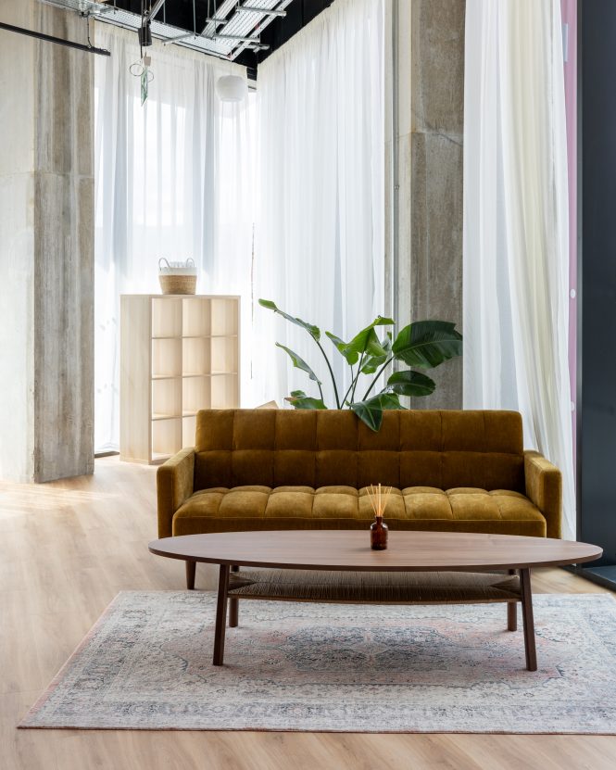
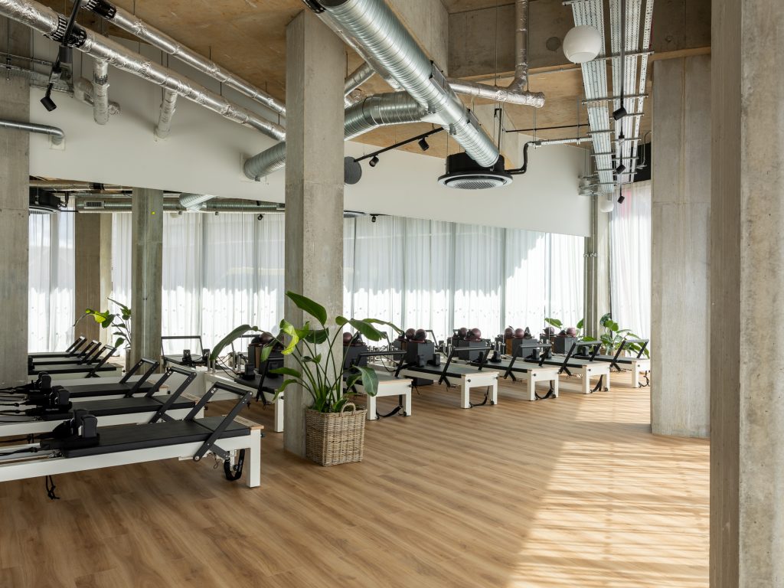
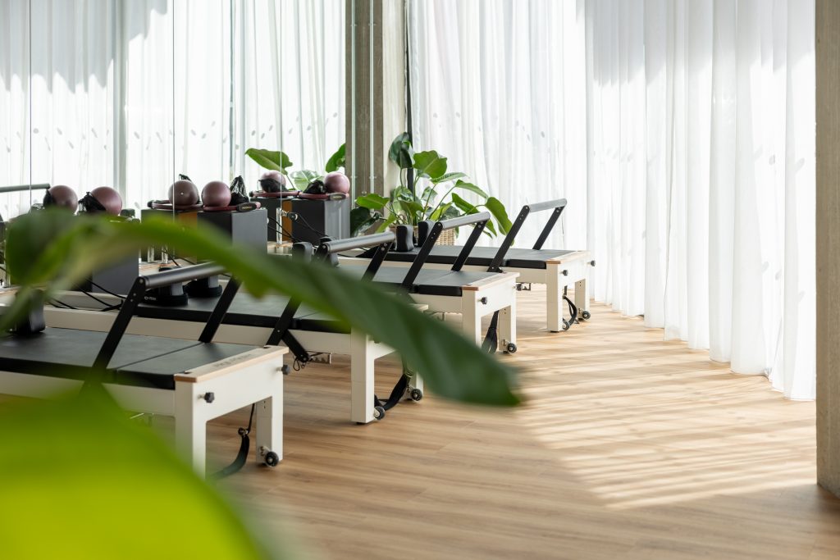
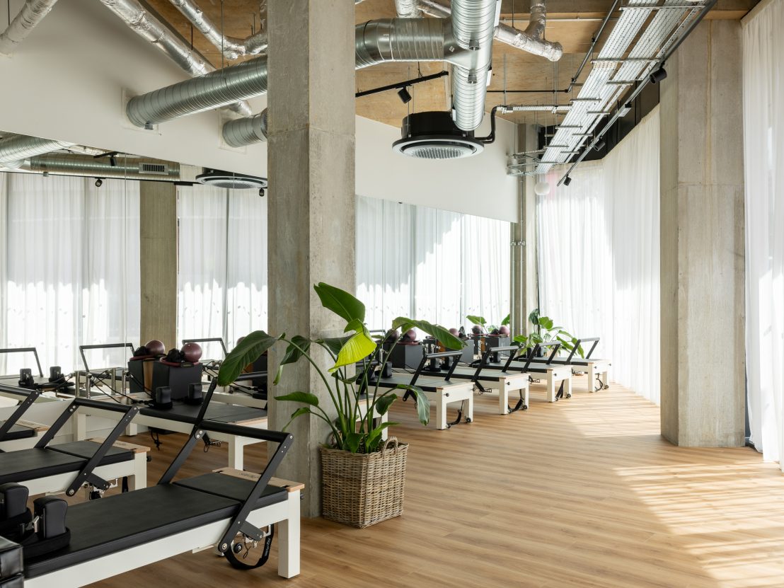
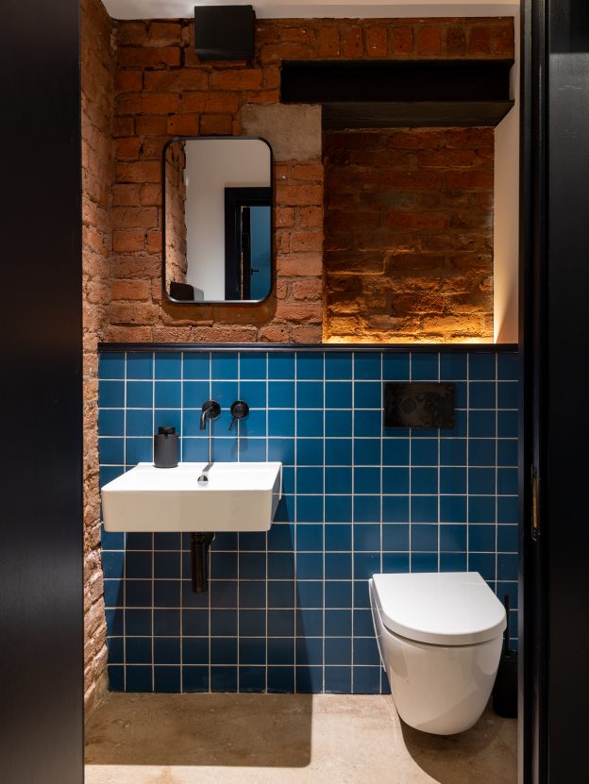
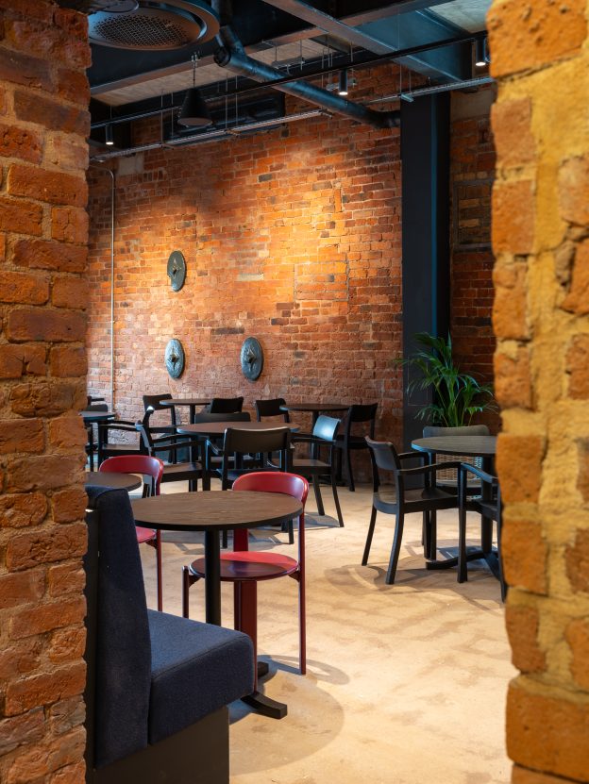
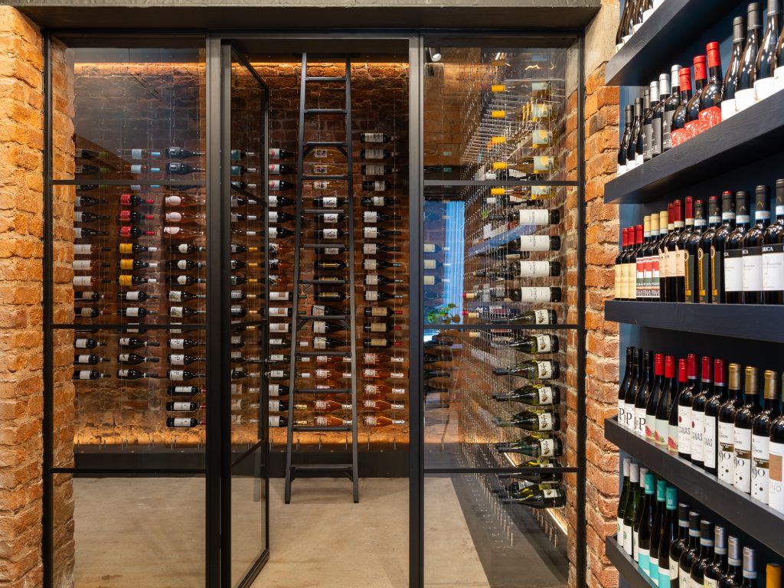
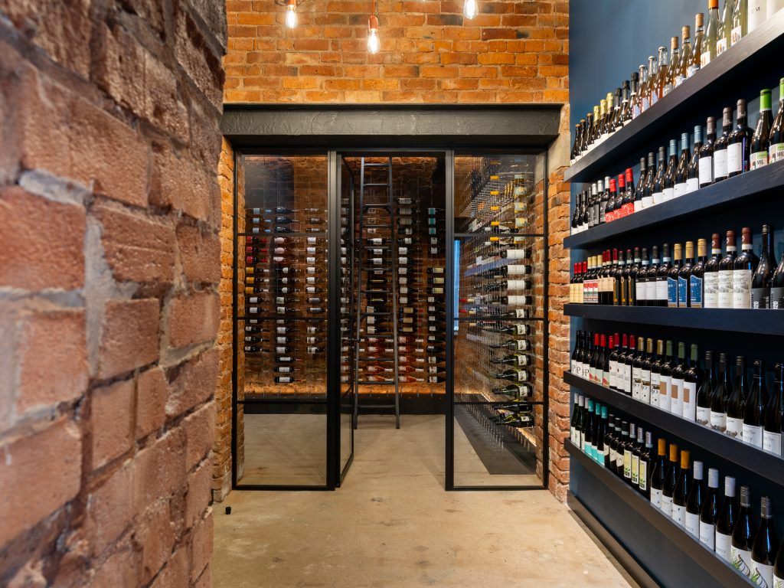
Working under a full JCT Design and Build contract, WSDB delivered approximately 7,000 sq ft of resident amenity space at Weir Mill. The completed fit-out brings together a range of facilities, including a gym, Pilates studio, café and wine bar, creating a versatile environment for residents to exercise, socialise, relax and enjoy.
Combining modern building services, bespoke joinery, carefully selected finishes and furniture, the project has transformed the space into a high-quality lifestyle offering that adds to the overall residential experience at Weir Mill.
Location: Weir Mill, Stockport