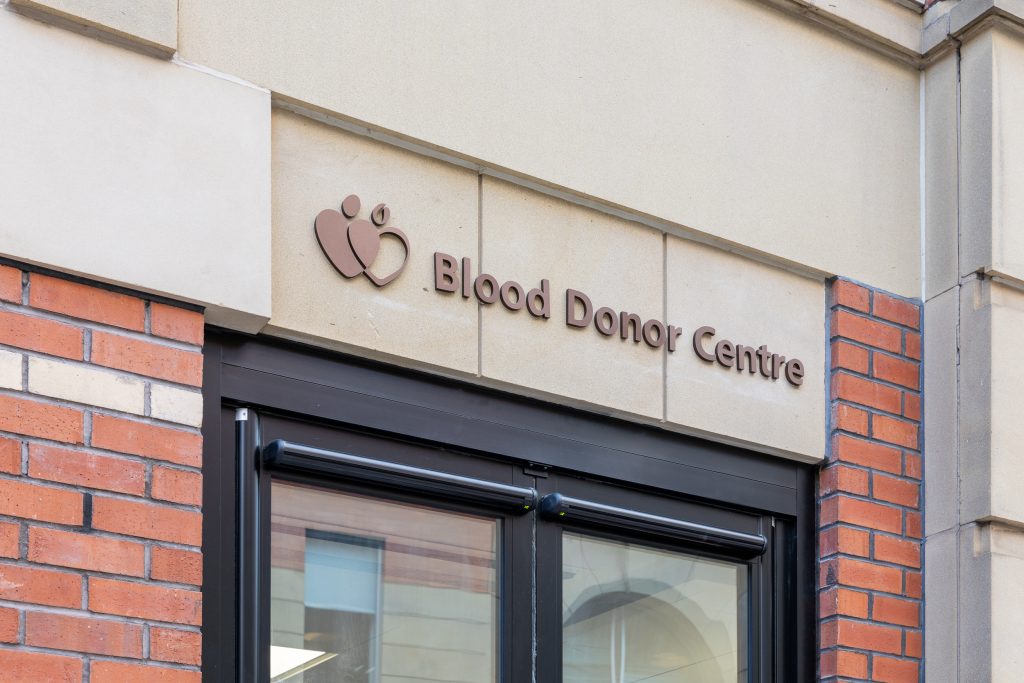
NHS Blood and Transplant Manchester Donor Centre: Creating a Modern Blood Donation Facility
Sector: Healthcare / NHS / Medical Facilities
Project Value: £980k
Size: Approximately 5,000 sq ft
Services:
-
Healthcare Fit-Out
-
Interior Refurbishment
-
Space Planning
-
Partition Installation
-
Ceiling Installation
-
Mechanical & Electrical (M&E) Installation
-
Ventilation & Air Conditioning
-
Bespoke Joinery
-
Flooring Installation
-
Tiling
-
Decoration
-
Furniture Installation
Challenges:
Creating a new NHS Blood and Transplant donor centre in Manchester within the constraints of an existing building, while ensuring the facility met the practical requirements of a specialist healthcare environment. One of the key challenges was accommodating the mechanical ventilation and air conditioning systems within restricted ceiling and service spaces. Careful coordination and considered design solutions were required to identify suitable locations for the ventilation systems and external louvres. These decisions also introduced planning conditions and additional restrictions, requiring close attention to the building’s layout and external requirements to achieve a practical and compliant solution.
Result:
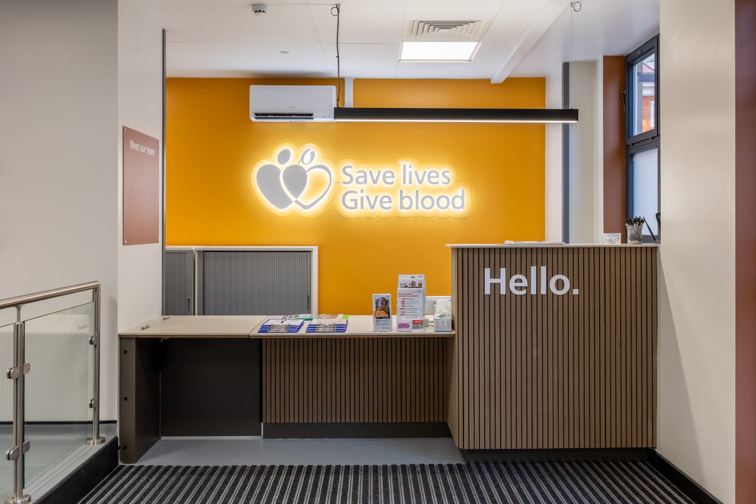
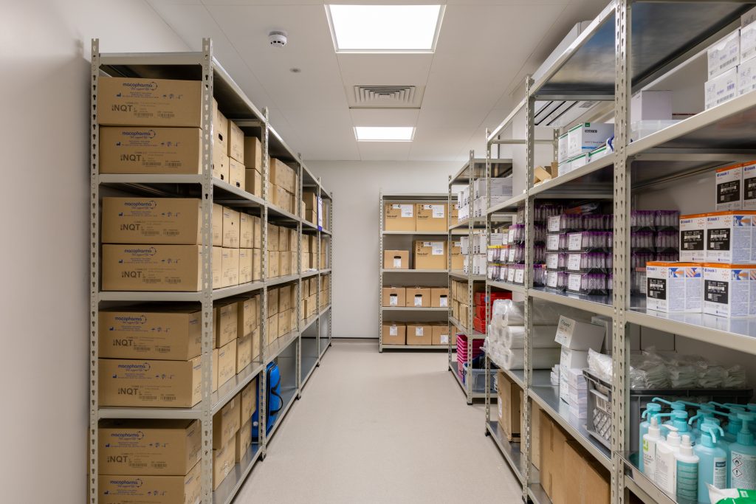
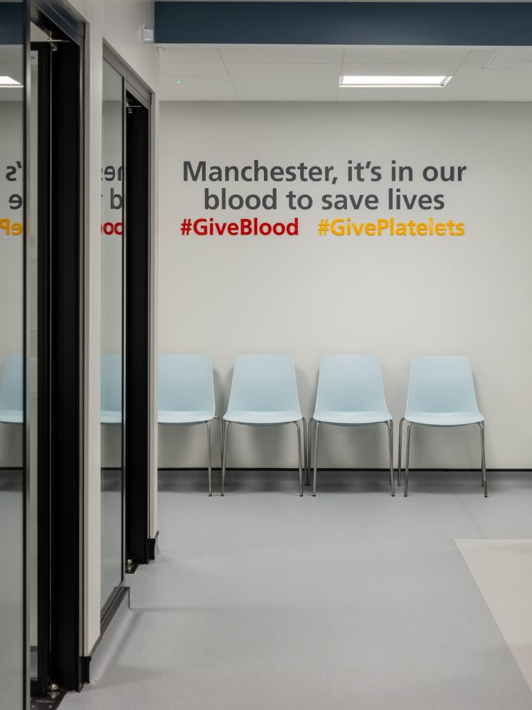
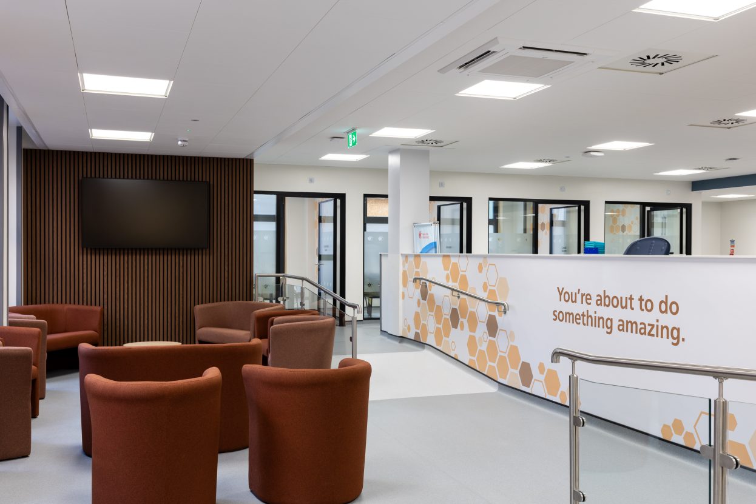
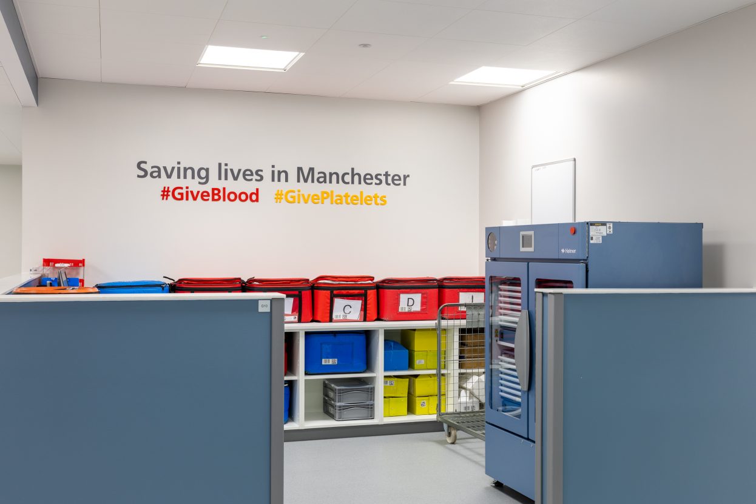
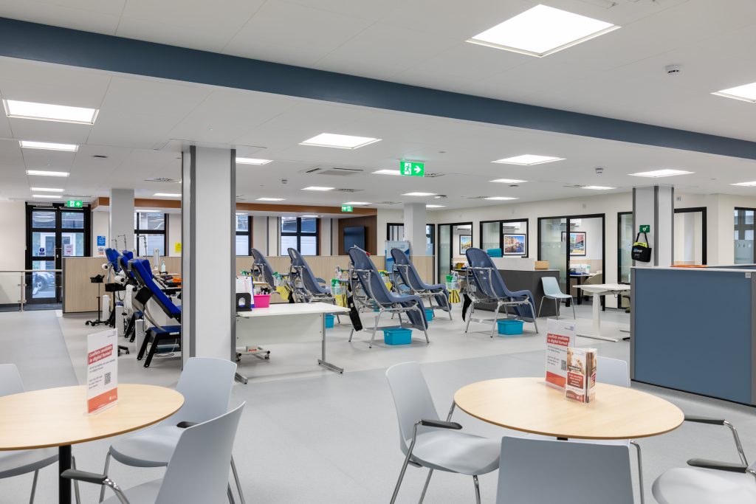
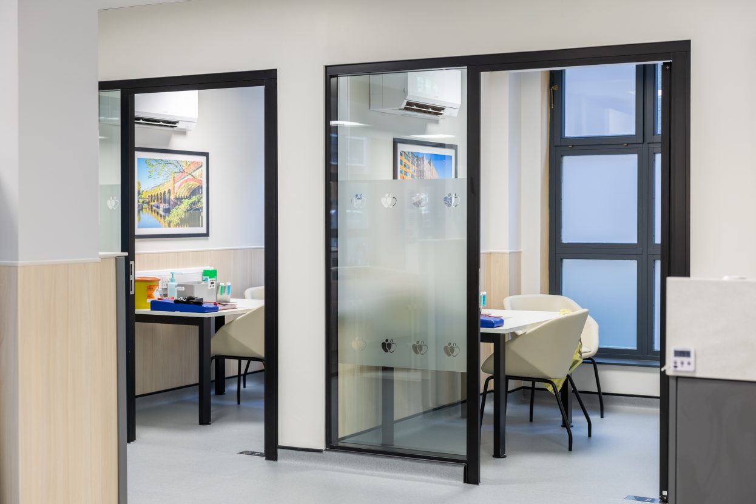
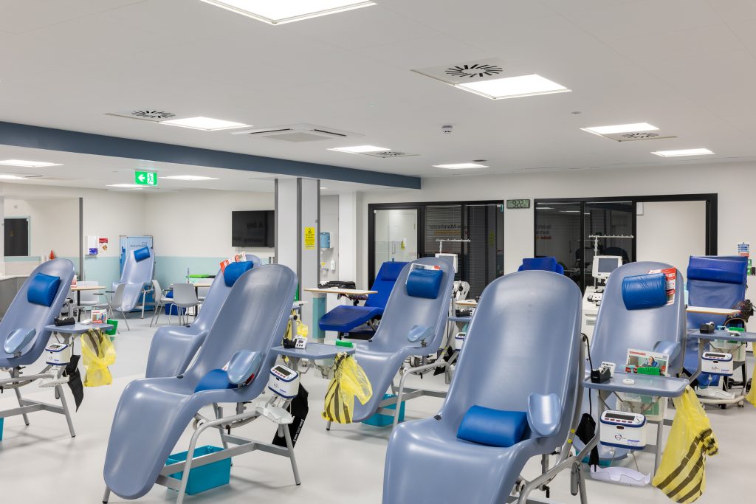
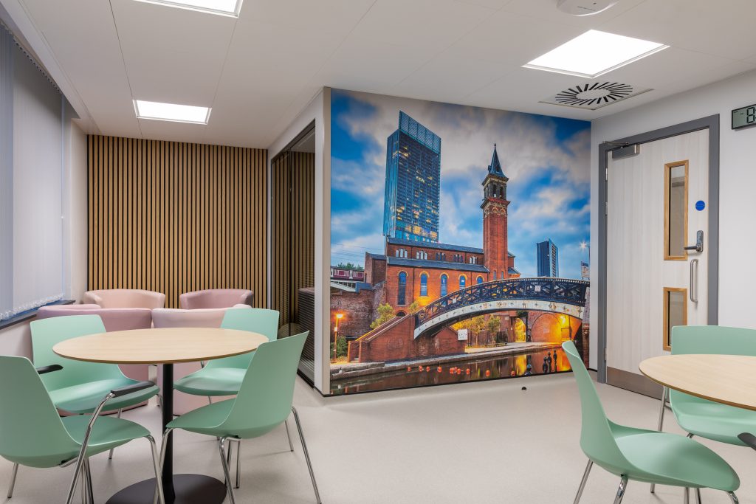
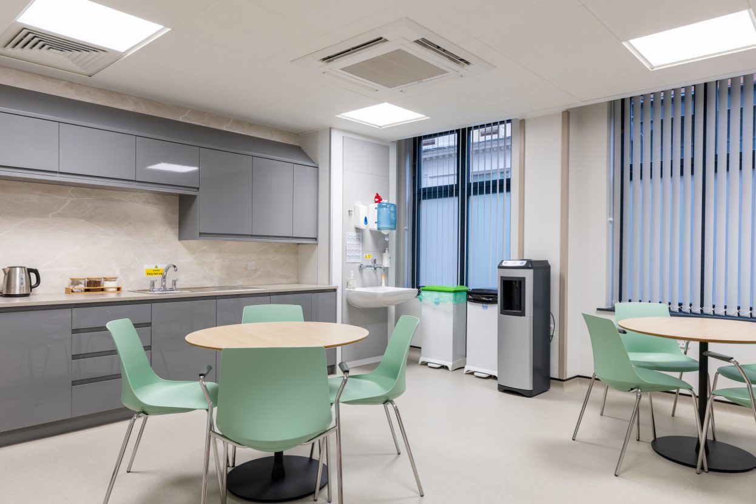
The successful £980k fit-out delivered a new, approximately 5,000 sq ft donor centre for NHS Blood and Transplant in Manchester. The completed facility brings together carefully planned internal spaces, modern building services and bespoke joinery, supported by high-quality finishes, flooring, tiling and furniture installation. Delivered over an 8 month programme, the project has created a purpose-designed healthcare environment to support blood donation services and provide a welcoming, functional space for donors and staff.
Location: Manchester